
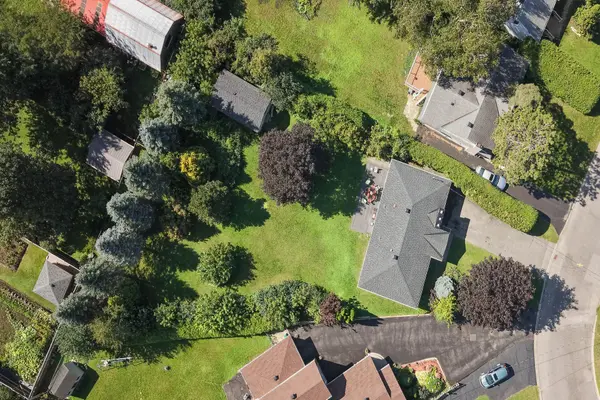

44 Appleford ST, Beacon Hill North - South And Area, ON K1J 6T8
See all 44 photos
44 Appleford ST, Beacon Hill North - South And Area, ON K1J 6T8
REQUEST A TOUR If you would like to see this home without being there in person, select the "Virtual Tour" option and your agent will contact you to discuss available opportunities.
In-PersonVirtual Tour
$ 699,900
Est. payment /mo
Save
New

44 Appleford ST Beacon Hill North - South And Area, ON K1J 6T8

3 Beds

2 Baths


UPDATED:

Key Details

Property Type Single Family Home

Sub Type Detached

Listing Status Active

Purchase Type For Sale

Approx. Sqft 1100-1500

Subdivision 2106 - Cardinal Heights

MLS Listing ID X13777680

Style Bungalow

Bedrooms 3

Annual Tax Amount $5,061

Tax Year 2026

Property Sub-Type Detached

Property Description

Here is a great opportunity to own a super spacious, approximately 1300 sqft, bungalow in the sought after neighborhood of Cardinal Heights. AND it is situated on one ENORMOUS pie shaped lot! This piece of land measuring over 17,000 square feet has to be one of the largest lots available in the community. Currently investigations are underway to determine a potential lot split, or if building a secondary dwelling at the rear of the home might be possible. (Stay tuned here for updates) Should you choose to leave the home as it stands there is definitely space for a nice outdoor pool and out buildings. The home offers 3+2 beds, hardwood & natural slate flooring on main level, an ASTRO gourmet kitchen with generous storage and work space, maple cabinetry, granite counter tops, and stainless stainless appliances. The lower level is arranged such that there is a large family room in one half of the basement and a modest self contained 2 bedroom suite with sitting room/den space, full bathroom, kitchenette area in the other. If you have grown kids who are interested in living in their parents basement or if you are interested in possible student rental income this space is perfect! Further the basement space is well lit by large windows so it is bright and comfortable. The location of this home is second to none. Walk to Gloucester shopping Centre, Blair LRT, Splash Wave Pool, restaurants, parks, great schools, CSIS, NRC , and more! There is also easy access to the 417 and the downtown core.

Location

Province ON

County Ottawa

Area Ottawa

Rooms

Family Room No

Basement Finished, Full

Kitchen 2

Separate Den/Office 2

Interior

Interior Features Carpet Free, In-Law Capability

Cooling Central Air

Fireplaces Type Natural Gas

Fireplace Yes

Heat Source Gas

Exterior

Exterior Feature Privacy

Parking Features Front Yard Parking, Private Double, Private Triple

Pool None

View Trees/Woods

Roof Type Asphalt Shingle

Topography Flat

Lot Frontage 43.5

Lot Depth 180.91

Total Parking Spaces 4

Building

Building Age 51-99

Unit Features Golf,Hospital,Park,Public Transit

Foundation Block

Others

Security Features Smoke Detector

ParcelsYN Yes


Listed by RE/MAX HALLMARK REALTY GROUP

NEARBY SCHOOLS & PROPERTIES

Collin Misch

Collin Misch

Advisor License ID: 5047652

+1(705) 790-2362

GET MORE INFORMATION

Name
Phone*
Message
Go tour this home

44 Appleford ST